
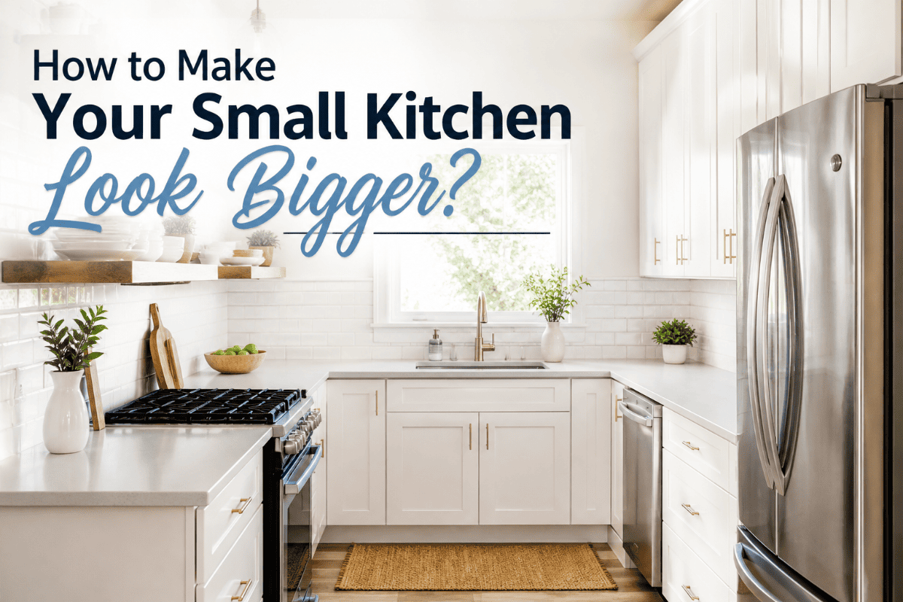
The most effective way to make a small kitchen look bigger is to fix how the room works, not only how it looks. Lighter colors help, but layout, cabinetry, lighting, countertops, appliances, and flooring do more when they work together. Thoughtful small kitchen remodeling can make a room feel more spacious without adding a square foot. Plan efficient circulation, use custom cabinetry and vertical storage, keep countertops clear, light each work zone, and coordinate surfaces for visual flow. Place appliances so doors and walkways stay open. Review 3D renderings before construction begins. A remodel changes how the room feels and functions, even when the walls stay where they are.
What Does It Mean to Make a Small Kitchen Look Bigger?
It means improving two kinds of space at once. Both matter, and a good remodel serves both.
Visual space
Visual space is how open, bright, and uncluttered the kitchen appears. Clear sightlines, continuous surfaces, and good light all raise it.
Functional space
Functional space is how easily you can cook, move, store food, open appliances, and use countertops. A kitchen can look airy and still frustrate you every evening. If storage is poor or work areas are blocked, the remodel has missed its goal.
Most small kitchen ideas to make it look bigger only address the first kind of space. Stronger results come from coordinating layout, cabinetry, countertops, lighting, flooring, tile, appliances, and storage as one plan.
Start With the Layout, Not the Finishes
Evaluate the layout before you choose cabinet colors or countertops. A beautiful finish cannot fix a floor plan that wastes space. Begin with how you move. Trace the path between the refrigerator, sink, and cooktop. Check whether appliance doors collide with cabinets or walkways. Look for unused corners, narrow passages, and bulky elements that block sightlines.
Then ask one practical question: “Where do I lose time or space every time I cook?”
The answer often points to the real problem. Maybe the refrigerator blocks the main walkway. Maybe the only prep space sits far from the sink. Maybe a deep corner holds items you never reach. This is where custom kitchen layouts earn their value. Treat them as a planning tool, not a style choice. They let you shape the room around your workflow instead of forcing your workflow into standard dimensions.
Can Custom Cabinetry Make a Small Kitchen Feel Larger?
Yes, but only when the design improves how storage is arranged, not just how much exists. Cabinet capacity matters less than how efficiently it is used. A thoughtful kitchen cabinet configuration can claim awkward corners, vertical wall space, and gaps around appliances that standard sizes leave empty. Cabinet depth matters too. Deep cabinets near the work area can swallow items, while shallower ones keep everyday tools visible and reachable.
Good custom cabinet design also sorts storage by use. Daily items belong near the cooktop and sink. Rarely used items can go higher or farther away. This also keeps countertops clear.
More cabinetry is not automatically better. Too much visual mass makes a compact kitchen feel crowded. The goal is maximum useful storage with minimum visual and physical obstruction.
Read More :- How to Budget for a Kitchen Remodel?
Which Features Can Make a Small Kitchen Look Bigger?
Several features can help, but each has a trade-off.
| Feature | Why It Can Help | What to Watch For |
| Custom cabinetry | Uses available space efficiently | Too many cabinets can create visual weight |
| Light-colored finishes | Can make the room feel brighter | Color alone will not fix poor planning |
| Quartz countertops | Provide a clean, continuous work surface | Select size and edge details based on available space |
| Strategic lighting | Reduces dark areas and improves visibility | Lighting should support actual work zones |
| Coordinated flooring and tile | Creates visual continuity | Too many competing patterns can add visual clutter |
| Efficient appliance placement | Improves movement and workflow | Door swings and clearances still matter |
| Vertical storage | Uses wall space instead of floor area | Items should remain accessible |
| Open visual lines | Can make the kitchen feel less enclosed | Removing cabinets without replacing storage may create new problems |
No feature works for every room. The right mix depends on your dimensions, natural light, layout, storage needs, cooking habits, appliance requirements, and design preferences. A galley kitchen with one window needs different choices than a square kitchen with two.
Does Countertop Selection Matter in a Small Kitchen?
Yes, and the first question is not “Which countertop looks best?” Ask instead: “Where do I actually need a work surface?” Think through food prep, small appliances, serving, and cleanup. Leave clear space beside the sink and cooktop. If you chop, mix, and plate in the same spot, that area needs the most uninterrupted surface.
Quartz kitchen countertops are one option. They offer a clean, continuous look, which supports visual openness. They are not automatically the right choice, though. Compare maintenance preferences, edge details, color, and budget against your cabinet layout and workspace.
Some homeowners do not need a full rebuild. Kitchen countertop replacement can improve both appearance and workflow when the cabinets still work well. A professional can confirm whether the existing base is a good fit.
How Does Lighting Make a Small Kitchen Look Bigger?
Lighting changes both how large the room looks and how well it works. Adding more light is not enough. Each layer has a job.
- General lighting sets the overall brightness.
- Task lighting shows you what you are cutting, mixing, or reading.
- Under-cabinet lighting removes the shadows cabinets cast on the counter.
- Natural light lifts the whole room, so avoid blocking windows with tall units.
Dark corners make walls feel closer than they are. Shadows under cabinets make counters feel smaller. Plan lighting alongside cabinetry and electrical work, because wiring is far easier to place before walls close.
What Should You Plan Before a Small Kitchen Remodel?
Plan in two stages: decide what you need, then test it on paper.
Before the design begins
- Measure the existing space.
- Identify storage and workflow problems.
- List the appliances you truly need.
- Decide what must stay and what can change.
- Set priorities and a realistic budget.
During design
- Review the cabinet configuration.
- Plan countertop workspace.
- Plan lighting.
- Coordinate flooring and tile.
- Consider plumbing and electrical requirements.
- Review 3D renderings.
Use the early stage to diagnose, not to shop. Are your counters crowded even though you own few appliances? Do cabinet doors block each other? Are everyday items stored far from where you use them? Is a useful wall sitting empty?
Your answers show whether you need a design change or only new finishes. Renderings then let you catch a blocked walkway on screen instead of in the finished room.
When Should You Consider a Custom Kitchen Layout?
Consider one when the current layout works against you. Common signs include:
- Standard cabinet sizes waste space.
- Appliances interrupt circulation.
- Storage runs short.
- Countertop space is poorly distributed.
- The room has unusual dimensions.
- Existing walls or openings limit planning.
- You want to change how you work in the room.
A custom layout does not always mean moving every appliance or wall. Sometimes a better configuration inside the existing footprint solves the main problem. Rearranging cabinets, shifting a refrigerator, or reshaping a corner can cost far less than relocating plumbing. A good plan starts with the smallest change that solves the problem.
What Are the Limitations of Making a Small Kitchen Look Bigger?
Some limits are real, and it helps to know them early.
- The physical footprint stays the same unless construction changes it.
- Storage is still capped by the space available.
- Moving plumbing or electrical systems adds complexity.
- Removing cabinets can open the room but reduce storage.
- Larger appliances add capacity but consume workspace.
- Some design tricks improve appearance without improving function.
Not every small kitchen can feel spacious. A realistic goal is a kitchen that feels lighter, moves better, and holds what you need.
Is Small Kitchen Remodeling Right for Your Home?
It may be if storage falls short, the layout wastes space, countertops sit in the wrong places, appliances block movement, lighting is weak, or your cabinets no longer fit the way you live. It also makes sense when you want the room to feel cohesive.
Professional help matters most for custom cabinetry, layout changes, plumbing or electrical work, countertop installation, tile and flooring, and full remodels. These tasks overlap, and experienced kitchen cabinet contractors coordinate them so one decision does not undo another.
Creative Design Ceramic Tile & Bath serves Long Island homeowners with kitchen remodeling that covers design, construction, and a final walkthrough.
Common Small Kitchen Design Myths and Facts
| Myth | Fact |
| A small kitchen needs to be physically expanded to feel larger | Layout, storage, lighting, and visual continuity can improve the sense of space without changing the footprint. |
| More cabinets always mean more storage | Cabinet quantity matters less than how well the configuration uses available space. |
| White is the only color that makes a kitchen look bigger | Brightness, visual continuity, lighting, and clutter control all affect perceived space. |
| Open shelving is always better for small kitchens | It can reduce visual weight, but it also reduces concealed storage and may increase visible clutter. |
| Removing cabinets creates more space | It creates visual openness but may reduce useful storage. |
| Expensive materials automatically make a small kitchen look larger | Material choice matters, but layout and proportion usually have a greater effect on function and perceived space. |
Ready to Make Your Small Kitchen Work Better?
The right starting point is understanding your current kitchen: its storage needs, cooking habits, design preferences, and goals. A consultation with Creative Design Ceramic Tile & Bath can help Long Island homeowners evaluate the existing layout and plan next steps. Services include custom layouts and cabinetry, countertops, tile and flooring, lighting and electrical improvements, plumbing and fixtures, and 3D designs and renderings. Bring your measurements, a list of daily frustrations, and any photos. A clear picture of the room makes the first conversation far more useful.
Frequently Asked Questions
Q1: How can I make my small kitchen look bigger?
Improve the layout first, then support it with smart storage and light. Use a well-planned cabinet configuration, keep countertops clear, brighten work areas, and choose coordinated finishes. Reducing visual clutter helps too, because a calm, continuous room reads as larger than a busy one.
Q2: What kitchen layout works best for a small space?
No single layout works best everywhere. The right choice depends on room dimensions, door and window locations, appliance sizes, workflow, and available walls. A designer can test options against your measurements so the layout supports how you actually cook and move.
Q3: Can custom cabinets make a small kitchen more functional?
Yes, they can. Custom cabinets can use vertical wall space, awkward corners, and gaps around appliances that standard sizes miss. They also let you place everyday items near the work areas. Keep the design balanced, because oversized cabinetry can make the room feel crowded.
Q4: What colors make a small kitchen look bigger?
Light, bright tones often help because they reflect light, but no single color always works. Visual continuity matters just as much. Matching or closely coordinated cabinets, walls, and surfaces reduce visual breaks. Lighting and natural light also change how any color appears.
Q5: How does lighting affect the appearance of a small kitchen?
Lighting shapes how large the room feels. Natural light opens it up, while layered task lighting removes shadows and dark corners. Under-cabinet lights make countertops easier to use and look larger. Plan lighting with cabinets and electrical work so placement fits the design.
Q6: Can a small kitchen have enough storage?
Often, yes, but it depends on the footprint and how well you use it. A smart cabinet configuration, vertical storage, and organized zones can add useful capacity. Space is still limited, so decide which items truly belong in the kitchen before designing around them.
Q7: Should I change my kitchen layout to make it feel bigger?
Only if the current layout is the main problem. If walkways are blocked or work zones are poorly placed, a change can help. Sometimes a better cabinet configuration, lighting, or countertop plan inside the existing footprint solves it with less construction.