
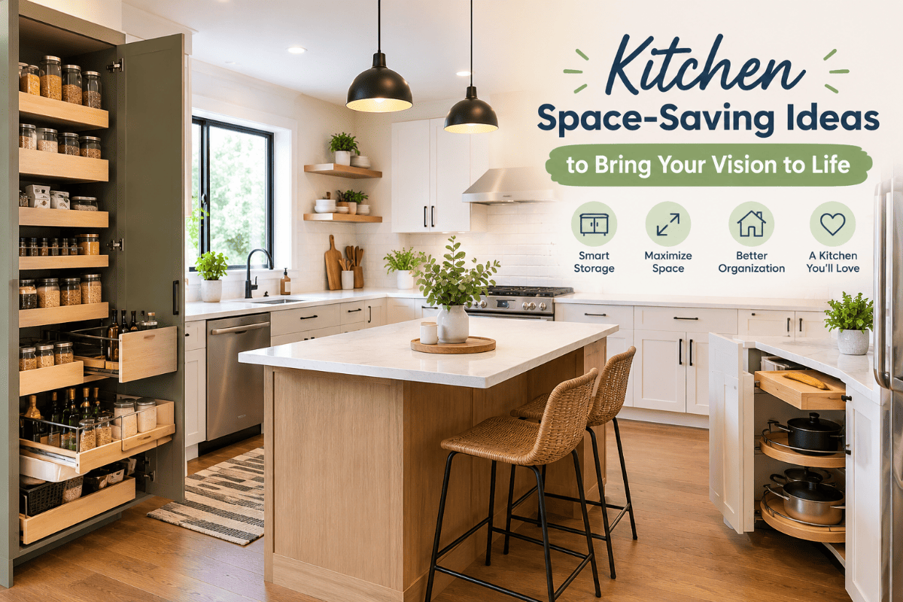
A small kitchen can feel like a puzzle. Every inch has a job, and clutter fills the rest. We have worked on tight kitchens for years, so we know the feeling well. The good news is simple. With the right kitchen space saving ideas, even a tiny room can cook, store, and host with ease. In this guide, we share what works in real homes. Let’s start with how you use your space.
Start With How You Really Cook
Before you buy anything, spend one week watching how you cook. Notice where you stand most. Notice what you reach for daily and what sits untouched for months. In our experience, this habit saves more money than any gadget. Then measure wall widths, ceiling height, and door swings. Good numbers prevent costly mistakes later.
Save Space With Smarter Sinks and Appliances
Large fixtures eat counter space fast. A few swaps can give it back without hurting your style. These are the first space-saving ideas for small kitchens we suggest.
Pick a Single-Bowl Sink
A single-bowl sink can save a foot or more of counter space. Farmhouse styles still feel roomy, so you keep the charm. An undermount sink hides its edges. You gain a little more workspace beside the basin.
Go Compact on Appliances
You do not need a six-burner range to cook well. Brands such as Bertazzoni and Viking make small-space models. Vintage-style stoves and fridges also come in smaller sizes. Serious cooks can still find a good fit.
Read More :- Will a Kitchen Remodel Increase Your Home’s Value, and by How Much?
Put Your Walls to Work
Floor space runs out fast, but walls often sit empty. These kitchen storage ideas put them to work.
- Wall rails: Mount rows from floor to ceiling on a bare wall. Hang pots, towels, and tools with S-hooks.
- Magnetic knife strip: It frees up a drawer and keeps your blades within easy reach.
- Dark paint: A black or chalkboard wall makes hanging items look planned. It also hides scuffs.
Make Your Cabinets Work Harder
Cabinets do the heavy lifting in a small kitchen. These space-saving kitchen cabinet ideas work in most homes.
- Ceiling-height cabinets: Do not stop a foot short. Top shelves hold rarely used items, and the room looks taller.
- Slim pullout pantry: It fits into tight gaps. Items at the back stay easy to reach.
- Deep drawers: They hold pots better than low shelves. You see everything at once, so nothing gets lost.
If your cabinets are worn or awkward, kitchen cabinet remodeling can add these features. We often see this one change transform a cramped room.
Find Storage in Unexpected Places
Smart storage often hides in plain sight. These creative kitchen storage solutions cost little and work fast.
- Drawer dividers: They keep utensils in place, so each drawer holds more.
- Hooks inside cabinet doors: They hold measuring cups, lids, or pot holders.
- Clear glass and acrylic: Transparent pieces make a room feel more open. Use them for the items you display.
Declutter in Four Simple Steps
Storage only works when clutter stays out. Try these kitchen organization ideas in order.
- Empty one cabinet at a time.
- Keep your best knives, favorite glasses, and most-used tools.
- Donate or toss the rest.
- Group items by task, such as baking or coffee, and store each group together.
Design Choices That Open the Room
Looks matter as much as storage. These small kitchen design ideas help a tight room feel bigger.
- Slim hardware: Bulky knobs snag clothes in narrow galley kitchens. Slender pulls keep things sleek.
- High-gloss cabinets: Shiny finishes bounce light around the room.
- Good lighting: Bright, even light makes walls feel farther apart.
- No kitchen door: Removing it is easy, and the room feels larger right away.
Rethink the Floor Plan
Sometimes the biggest gain comes from the layout. Custom kitchen layouts let you place every task where it fits best.
One example is a compact all-in-one island. It can hold a sink, stove, prep space, and storage. The other side can seat a few people on stools. Another option is widening the doorway or removing a wall. This gives two cooks room to move without bumping elbows. Always ask a pro to check first, since some walls carry the roof or floors.
Ready to Build Your Dream Kitchen? Let’s Talk
We believe every kitchen can work harder, no matter its size. Start small with one or two ideas from this guide. If you want bigger results, we are here to help. Our team at Creative Design Ceramic Tile & Bath loves turning tight kitchens into smooth, beautiful spaces. From kitchen cabinet remodeling to custom layouts, we plan every detail with you. Call us today, and let’s bring your vision to life.
Frequently Asked Questions
Q1: How can I make a small kitchen feel bigger?
Use light colors, bright lighting, and glossy finishes to bounce light. Take cabinets to the ceiling and remove extra doors. Keep counters clear, and use clear glass for displays.
Q2: What are the best storage solutions for a compact kitchen?
Wall rails, pullout pantries, deep drawers, and drawer dividers work well. Add hooks inside cabinet doors. Together, they use every inch without crowding your counters.
Q3: How can vertical space be used in a kitchen?
Run cabinets to the ceiling and mount rails on bare walls. Hang pots, tools, and towels there. Store rarely used items on top shelves and daily items at eye level.
Q4: Which cabinet features help save space?
Pullout pantries, deep drawers, corner pullouts, and ceiling-height cabinets save the most room. Slim pulls also help in narrow kitchens because they do not snag clothes.
Q5: Can a kitchen layout be changed to improve space without a full remodel?
Yes. You can remove a door, move a table, or add a small island cart. Bigger changes, like moving walls, need a pro to check the structure first.