
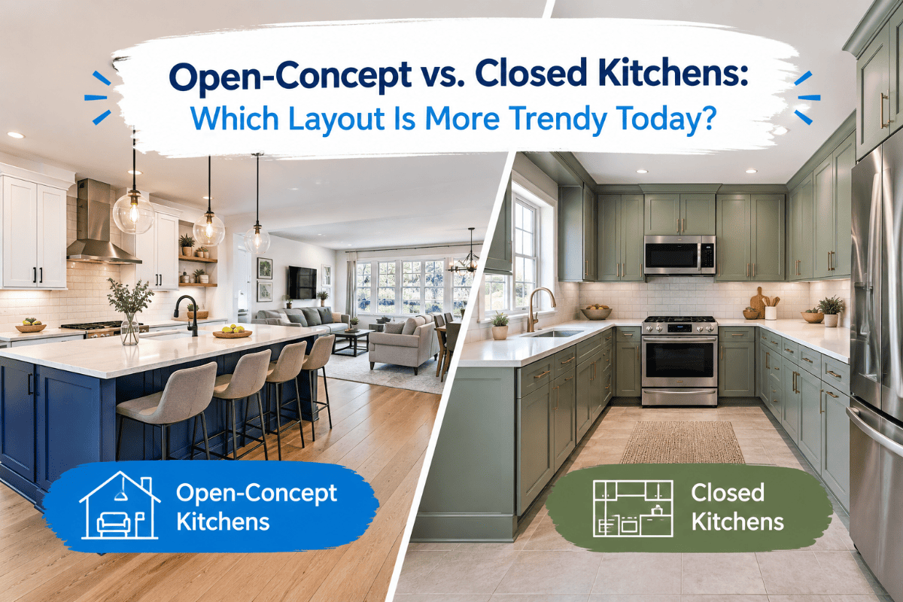
Should you knock down that wall, or keep it standing? This question stops a lot of homeowners in their tracks during a remodel. The debate over open vs. closed kitchens has shaped kitchen design trends for the past two decades, and the right answer depends more on your life than on what is popular this year.
What Are the Differences Between Open Kitchens and Closed Kitchens?
An open-concept kitchen removes walls between the kitchen, dining room, and living room. This creates one large, connected space where you can cook while chatting with guests in the next room.
A closed kitchen design keeps the kitchen as its own separate room, usually with walls and a doorway. This layout was standard in most homes built before the 1990s. It offers privacy and helps contain cooking smells, heat, and noise.
Both layouts have loyal fans, and both have real trade-offs. Let’s walk through exactly how they compare, side by side.
Open vs. Closed Kitchens: A Side-by-Side Comparison
Sometimes the easiest way to decide is to see everything laid out at once. Here is how the two layouts stack up across the factors that matter most to homeowners.
| Factor | Open-Concept Kitchen | Closed Kitchen Design |
|---|---|---|
| Noise control | Sounds travel freely into living areas | Noise stays contained in the kitchen |
| Cooking smells | Spread through connected rooms | Stay mostly in the kitchen |
| Natural light | Often brighter, since fewer walls block windows | Depends on window placement in that one room |
| Family connection | Easier to supervise kids or chat with guests while cooking | Cooking feels more separate from family time |
| Mess visibility | Dishes and clutter are visible from other rooms | Mess stays hidden behind a door |
| Heating and cooling | Can be harder to regulate evenly | Easier to heat or cool as one zone |
| Best for | Frequent entertaining, open floor plan homes | Serious cooking, traditional-style homes |
| Resale appeal | Strong appeal to younger buyers and families | Growing appeal among buyers who value privacy |
This table gives you a quick overview, but let’s dig into why each factor matters for your daily life.
Read More ;- When Is the Best Time of Year for Basement Remodeling?
The Rise of the Open-Concept Kitchen
Open floor plans took over in the early 2000s, driven by home renovation shows and a shift toward casual living. Homeowners wanted to cook dinner without missing out on conversation. Families liked watching kids do homework while making meals nearby.
This layout also makes smaller homes feel bigger. Removing a wall lets natural light travel further, and sightlines stretch across multiple rooms instead of stopping at a doorway.
What Are the Main Benefits of an Open Kitchen Layout?
Open kitchens shine when it comes to togetherness. You can cook, supervise homework, and host guests all in the same breath. This layout also tends to boost natural light, since fewer walls mean fewer barriers blocking windows.
Resale value is another factor worth noting. Many buyers actively search for homes with open layouts, especially younger families who want that connected, social feel throughout the main living area.
What Are the Disadvantages of an Open-Concept Kitchen?
The biggest complaint is noise. Blenders, exhaust fans, and clattering pots carry straight into your living room, which can disrupt movie nights or phone calls. Mess is another issue. Dirty dishes and cluttered counters stay visible from your couch, so open kitchens demand more constant tidying. Cooking smells also spread further, which is not ideal after making fish or frying bacon.
Finally, open layouts can be harder to heat and cool evenly, since fewer barriers separate different zones of the home. This can lead to higher energy bills, especially during extreme summer or winter months.
The Case for Closed Kitchen Layouts
Closed kitchens are having a real moment, especially among homeowners who tried open concept and missed having a separate space. This layout keeps cooking mess and noise contained, which many people find genuinely relaxing after a long day.
What Are the Advantages of a Closed Kitchen?
A closed kitchen gives you a private workspace. You can leave dishes in the sink without guests seeing them from the dining table. This matters a lot if you love to cook but do not love a spotless kitchen the entire time you are doing it.
Are closed kitchens better for cooking?
Many chefs and serious home cooks say yes. Closed layouts trap heat, steam, and smells inside the kitchen instead of letting them drift through the whole house. This makes intense cooking sessions, like searing meat or deep frying, far more pleasant for everyone else at home.
Closed kitchen layouts for traditional homes also tend to match the architecture better. Older colonial or craftsman-style homes were built with defined rooms, so adding an open kitchen can sometimes feel out of place structurally and stylistically.
Open vs. Closed Kitchen Design Trends in 2026
Are open concept kitchens still trending in 2026? Somewhat, but the trend has cooled compared to its peak years. Many designers now recommend a hybrid approach instead of going fully open or fully closed.
This middle ground often includes a large doorway instead of full wall removal, or a kitchen that opens to the dining room but stays separate from the living room. Pocket doors and sliding barn doors are also popular, since they let homeowners open or close the space depending on the moment and the mood.
Are closed kitchens making a comeback? Yes, especially among homeowners who want a dedicated cooking zone away from the noise and mess of daily life. Social media has also fueled interest in the “butler’s pantry” trend, where a hidden prep kitchen sits behind the main show kitchen, giving homeowners both style and function.
Is an Open Kitchen or Closed Kitchen More Popular Right Now?
Open kitchens are still more common in new construction and major renovations. However, closed kitchens and hybrid layouts are gaining ground quickly as homeowners rethink what actually works for daily life.
Popularity really comes down to lifestyle. Families who entertain often and want constant connection tend to prefer open layouts. Homeowners who value quiet, tidiness, and a private cooking space often lean toward closed designs instead.
Best Kitchen Layouts for Modern Homes
The best kitchen layouts for modern homes are not one-size-fits-all anymore. Instead, homeowners are customizing their space based on how they actually live, not just what looks good in photos online.
If you love hosting big gatherings, an open layout with a large island works well for mingling. If you cook elaborate meals and want a peaceful escape, a closed or semi-closed kitchen might serve you better. Some homeowners even choose a partial wall or a large pass-through window, blending both worlds without a full commitment either way.
How to Decide What Works for Your Home
Start by thinking through your daily routine. Do you often have guests over while cooking? Do you value quiet more than constant connection? Your honest answers will point you toward the right layout faster than any trend list ever could.
It also helps to walk through your existing space and picture daily tasks in each room. Where do you eat breakfast? Where do kids do homework after school? Mapping these habits onto your layout options makes the decision much clearer before construction even begins.
Ready to Design the Kitchen That Fits Your Life?
We have helped homeowners go both directions, tearing down walls and building them back up, and the happiest results always come from choosing what truly fits daily life, not just what is trending. If you are weighing open versus closed for your own home, our team at Creative Design Ceramic Tile & Bath offers full kitchen remodeling services and full home remodeling services to guide you through every decision. Reach out today, and let’s design a layout you will love living in for years to come.
Frequently Asked Questions
Q1: Is an open kitchen or closed kitchen more popular right now?
Open kitchens remain slightly more common overall, but closed and hybrid layouts are gaining popularity fast among homeowners who value privacy and quiet.
Q2: What are the main benefits of an open kitchen layout?
Open kitchens boost natural light, support family togetherness, and often increase resale value. They work especially well for homeowners who love entertaining guests.
Q3: What are the advantages of a closed kitchen?
Closed kitchens contain noise, mess, and cooking smells. They also offer a private workspace, which many serious home cooks genuinely prefer.
Q4: Are open concept kitchens still trending in 2026?
Somewhat, though the trend has slowed. Many homeowners now prefer hybrid layouts that blend openness with defined, separate spaces.
Q5: Are closed kitchens making a comeback?
Yes. More homeowners want a dedicated, private cooking space away from household noise, which is driving renewed interest in closed and semi-closed layouts.